OASE 107: The Drawing in Landscape Design and Urbanism
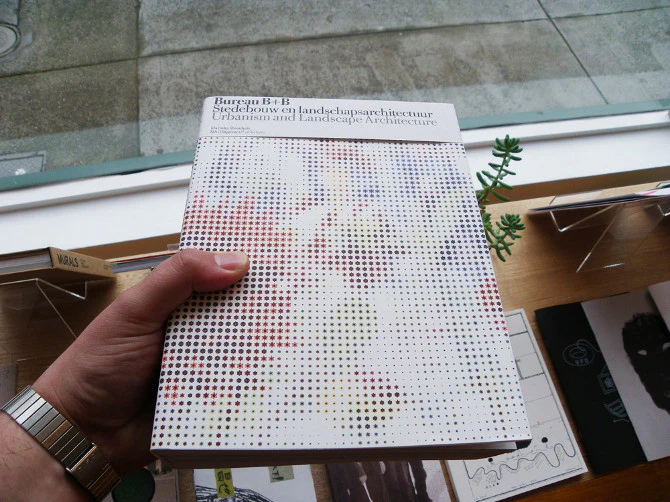
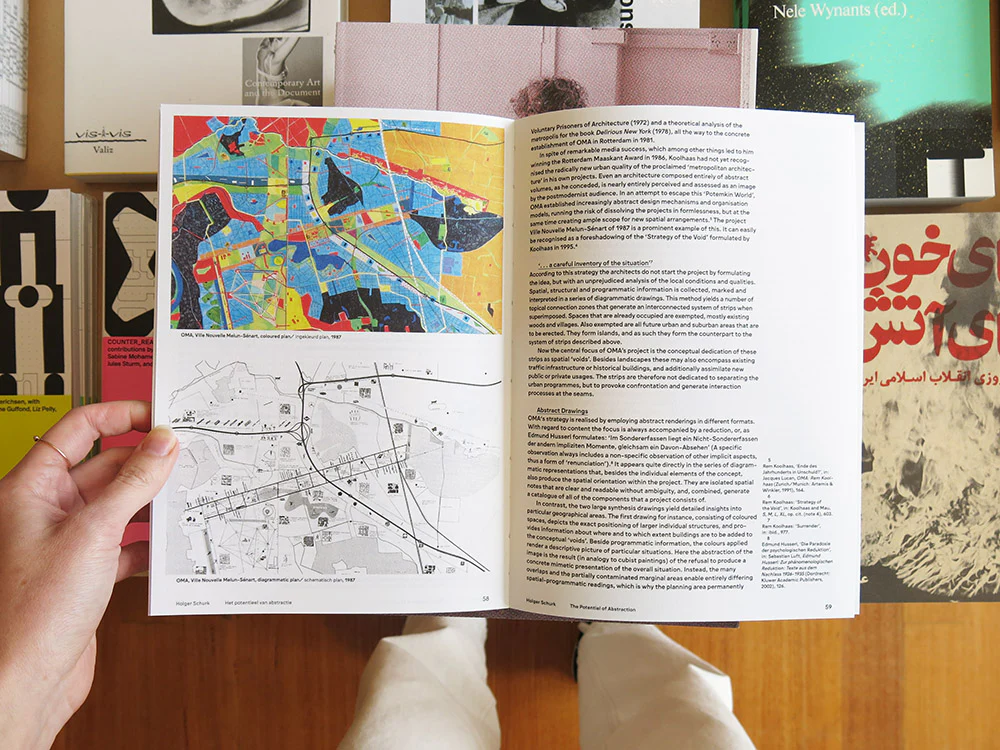
In recent decades, the drawing practices in landscape design and urbanism have seen a number of transformations. Current developments in theory and practice have rendered the distinction between the two more diffuse. Both disciplines are no longer regarded as architecture – or gardening – ‘on a larger scale’, primarily anchored in questions of housing, land development, or embellishment. Today ecology, energy transition or ‘metabolic’ issues are much more present, which leads to new forms of drawing. For designers it is an essential question how all these flows and processes come together, materialise, and become visible, and how their ‘spatialisation’ in drawings is represented in analysis and design.
128 pages, 17 x 24cm, softcover, Nai010 (Rotterdam).
Original: $29.23
-65%$29.23
$10.23More Images



OASE 107: The Drawing in Landscape Design and Urbanism
In recent decades, the drawing practices in landscape design and urbanism have seen a number of transformations. Current developments in theory and practice have rendered the distinction between the two more diffuse. Both disciplines are no longer regarded as architecture – or gardening – ‘on a larger scale’, primarily anchored in questions of housing, land development, or embellishment. Today ecology, energy transition or ‘metabolic’ issues are much more present, which leads to new forms of drawing. For designers it is an essential question how all these flows and processes come together, materialise, and become visible, and how their ‘spatialisation’ in drawings is represented in analysis and design.
128 pages, 17 x 24cm, softcover, Nai010 (Rotterdam).
Product Information
Product Information
Shipping & Returns
Shipping & Returns
Description
In recent decades, the drawing practices in landscape design and urbanism have seen a number of transformations. Current developments in theory and practice have rendered the distinction between the two more diffuse. Both disciplines are no longer regarded as architecture – or gardening – ‘on a larger scale’, primarily anchored in questions of housing, land development, or embellishment. Today ecology, energy transition or ‘metabolic’ issues are much more present, which leads to new forms of drawing. For designers it is an essential question how all these flows and processes come together, materialise, and become visible, and how their ‘spatialisation’ in drawings is represented in analysis and design.
128 pages, 17 x 24cm, softcover, Nai010 (Rotterdam).