Erik van der Weijde – Bollenveld
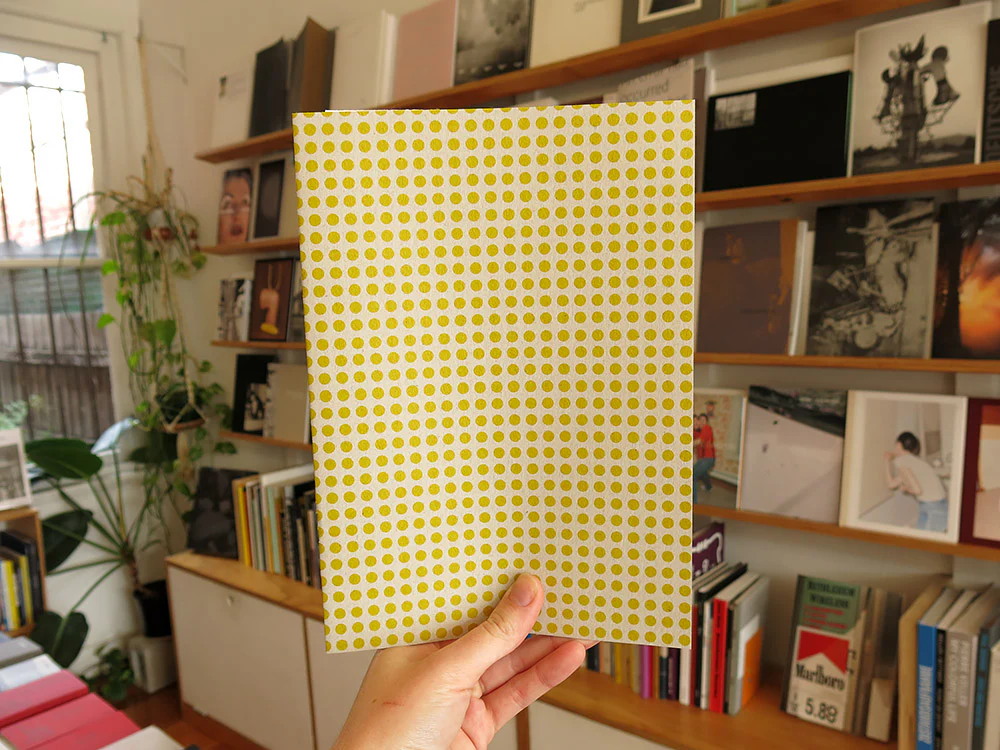
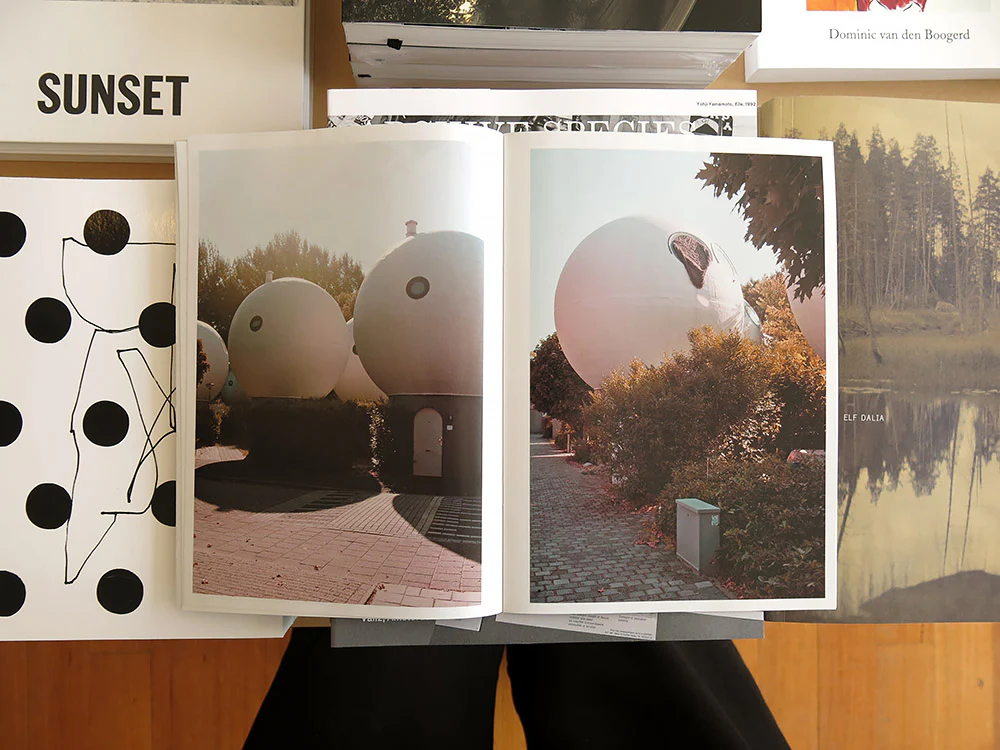
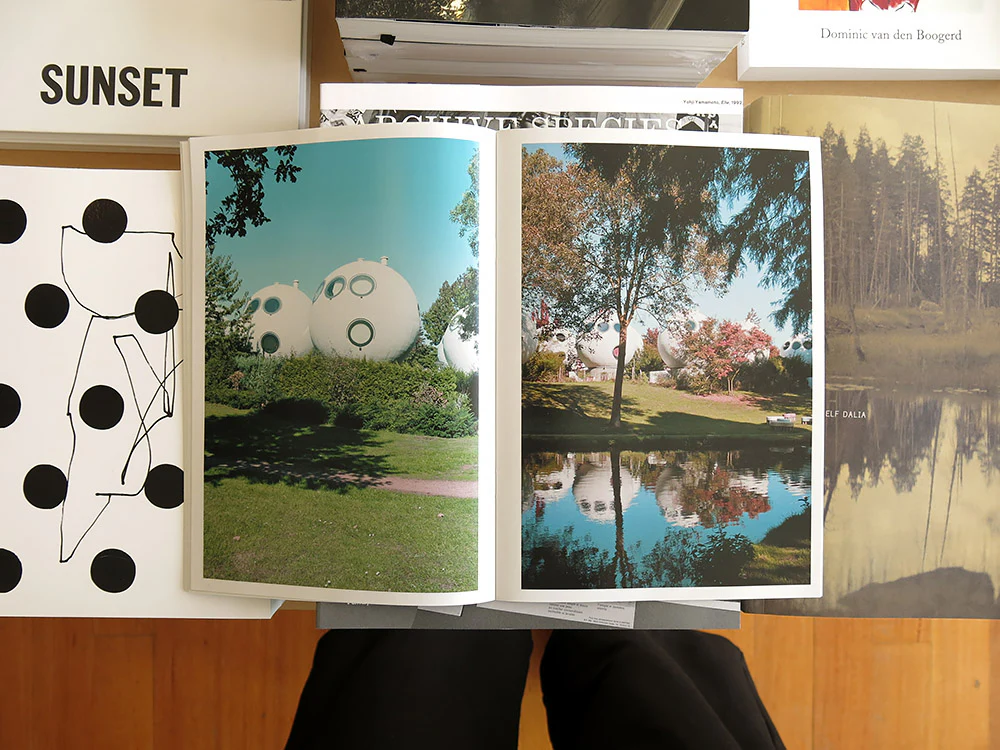
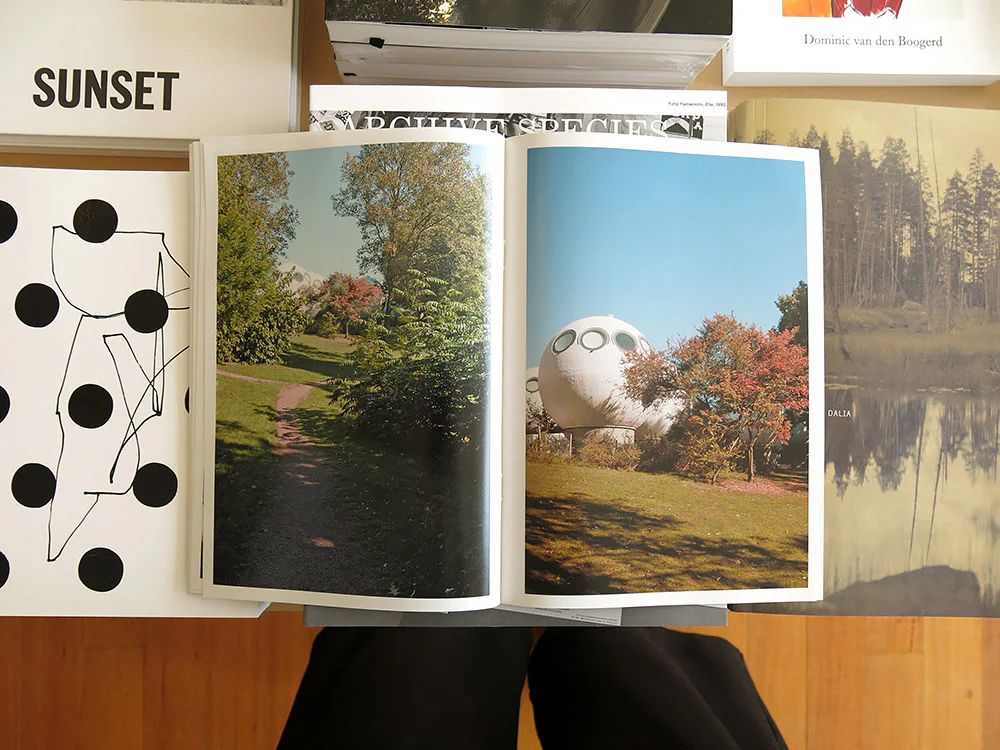
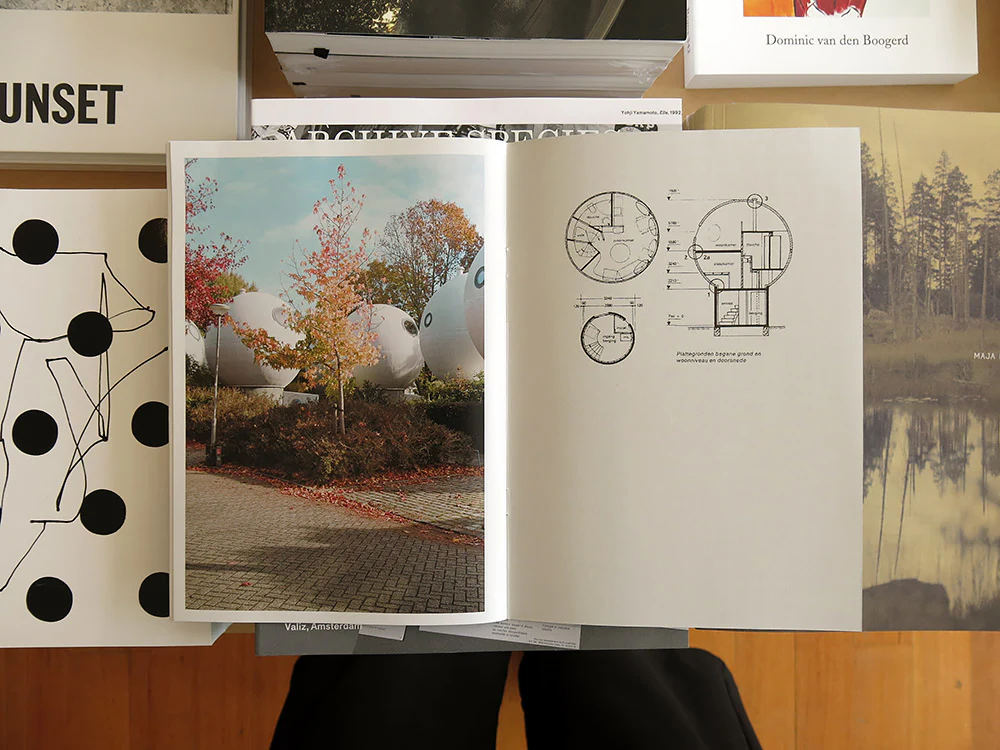
Erik van der Weijde presents a series of photographs of Bollenveld, a futuristic housing project by Dutch architect Dries Kreijkamp, situated in a residential area of 's-Hertogenbosch, the Netherlands. The 50 ‘bolwoningen’ (“ball-” or “bulb-houses”) were built in 1984 using prefabricated spheres of glass-fibre reinforced concrete. Each has a diameter of 5.5 metres and total living area of 55 square metres. They are the last examples of houses that were funded by the Dutch subsidy for experimental building, which was created in 1968.
32 pages, 17 x 24 cm, paperback, Roma Publications (Amsterdam).
More Images
Erik van der Weijde – Bollenveld
Erik van der Weijde presents a series of photographs of Bollenveld, a futuristic housing project by Dutch architect Dries Kreijkamp, situated in a residential area of 's-Hertogenbosch, the Netherlands. The 50 ‘bolwoningen’ (“ball-” or “bulb-houses”) were built in 1984 using prefabricated spheres of glass-fibre reinforced concrete. Each has a diameter of 5.5 metres and total living area of 55 square metres. They are the last examples of houses that were funded by the Dutch subsidy for experimental building, which was created in 1968.
32 pages, 17 x 24 cm, paperback, Roma Publications (Amsterdam).
Product Information
Product Information
Shipping & Returns
Shipping & Returns
Description
Erik van der Weijde presents a series of photographs of Bollenveld, a futuristic housing project by Dutch architect Dries Kreijkamp, situated in a residential area of 's-Hertogenbosch, the Netherlands. The 50 ‘bolwoningen’ (“ball-” or “bulb-houses”) were built in 1984 using prefabricated spheres of glass-fibre reinforced concrete. Each has a diameter of 5.5 metres and total living area of 55 square metres. They are the last examples of houses that were funded by the Dutch subsidy for experimental building, which was created in 1968.
32 pages, 17 x 24 cm, paperback, Roma Publications (Amsterdam).